


What This Guide Covers
- Why older kitchens here feel smaller than they measure
- 1920s bungalows: too many doors, not enough wall
- 1950s ramblers: soffits, the divider wall, a dark middle
- Choosing a cabinet approach for an older home
- The problem nobody mentions: Utah winter air
- Where opening a wall pays off, and where it backfires
- A 92 square foot Sugar House bungalow, reworked
- Is refacing or replacement better for an older home?
- Can you fit a dishwasher in a bungalow kitchen without moving walls?
- How do you care for wood cabinets in Utah’s dry winter air?
- Why do cabinet doors in older homes stop closing flush?
- What affects the cost of remodeling an older kitchen?
- What should you ask a cabinet company before you start?
- Your next step
Direct Answer: A small kitchen remodel Salt Lake City homeowners take on in a 1920s bungalow or 1950s rambler usually works best by reclaiming wasted space with taller cabinets, better corner storage, and one carefully opened wall, rather than expanding the home’s footprint.
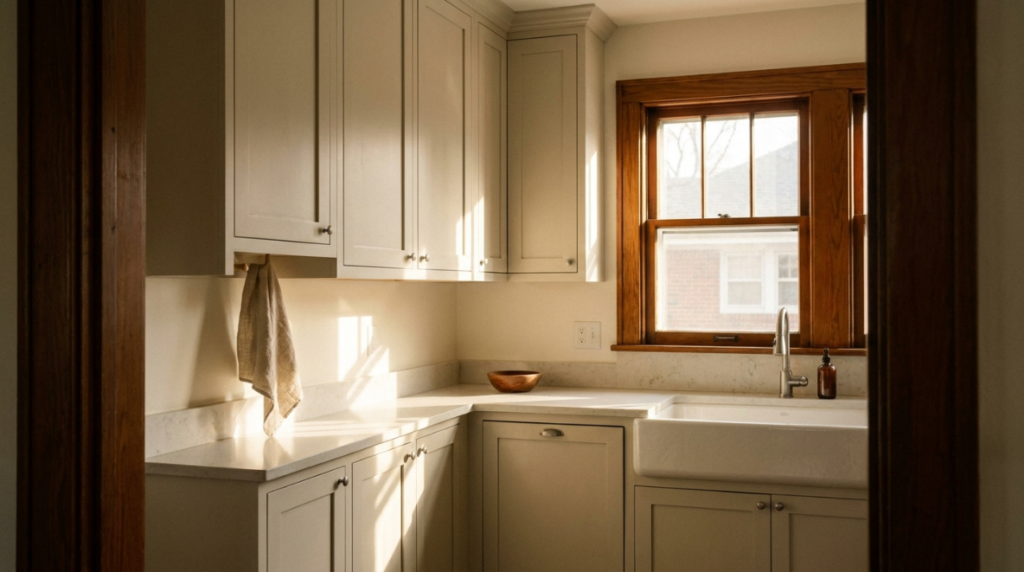
Older Homes, Smaller Kitchens, Bigger Opportunities
If you live in a brick bungalow east of State Street, or a low-slung rambler up in Millcreek, you know the feeling. The house has real character. The kitchen has neither the counter space nor the storage anyone expects now. Every kitchen remodel Salt Lake City period homes need starts in that gap.
Two words get mixed up constantly here. A “rambler” and a “ranch” are the same house: Utah listings say rambler, national design magazines say ranch, and both describe the long single story plan that spread across the valley after World War II. That distinction shapes every kitchen remodel Salt Lake City sellers later benefit from. The other confusing pair is “refacing” versus “replacement,” which sound like two versions of one job but produce very different results in an old house.
This guide covers three things: what makes bungalow and rambler kitchens feel cramped, which design moves recover usable space in each one, and the local conditions that change how new cabinets behave after installation. Before you commit to a kitchen remodel Salt Lake City winters will test, it helps to book time with a designer and bring photos of the room.
Why a Kitchen Remodel Salt Lake City Older Homes Need Is Really a Layout Problem
Older kitchens feel tight because they were built around a workflow that no longer exists, not because the rooms are unusually small. In 1925 the kitchen was a service room, closed off from company and sized for an icebox. By 1955 it had grown slightly but still assumed one cook, no dishwasher, and no island.
Geography narrows it further. The bungalow became Utah’s dominant residential style around 1911 and held that position through the 1920s, which is why you see so many in Liberty Wells, Sugar House, the 9th and 9th area, and the mid-block stretches of the Avenues. Ramblers took over after the war and cluster in Millcreek, Holladay, and the Country Club area. The two eras fail differently, so a kitchen remodel Salt Lake City buyers plan for one will not translate to the other.
| Design factor | 1920s bungalow kitchen | 1950s rambler kitchen |
|---|---|---|
| Typical shape | Small square or short galley at the back | Longer galley or L behind the living room |
| Main space thief | Doorways: back door, basement stair, pantry | Soffits and a full-height divider wall |
| Ceiling height | Often 9 feet, largely unused | Usually 8 feet, top foot boxed in |
| Natural light | One window over the sink | Weak through the middle of the plan |
| Easiest win | Consolidate doors, then build up | Remove soffits, then open part of the wall |
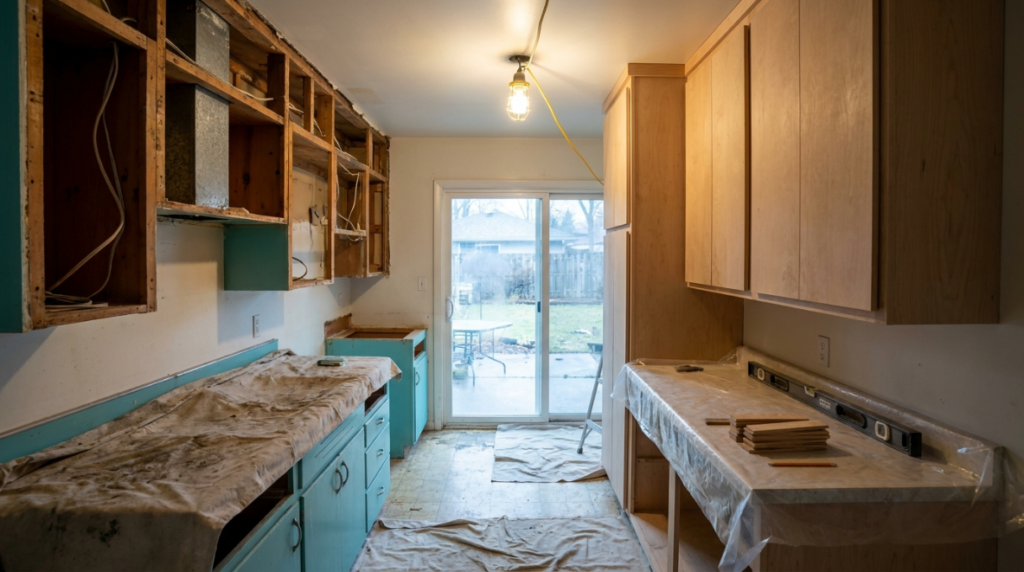
1920s Bungalows: Too Many Doors, Not Enough Wall
In a bungalow the real problem is circulation, not square footage. A typical Salt Lake City bungalow kitchen has four openings competing for wall space: the dining room doorway, the back door, the basement stair, and a pantry or service porch. Each eats roughly 3 feet of wall that could have held cabinets, which is how the sink, range, and refrigerator end up crowded onto one 8 foot run.
Three moves recover the most space in a kitchen remodel Salt Lake City bungalow owners want to keep simple, and none requires an addition.
- Consolidate the entries. Relocating or removing one door frees a full cabinet run. Combining the back door and basement stair into a single landing is the classic fix.
- Build to the ceiling. Bungalows often have 9 foot ceilings with cabinets stopping at 7. Taking uppers all the way up adds a full row of storage in the same footprint.
- Widen the dining opening instead of removing the wall. A wider cased opening keeps the plaster, the fir trim, and the arch that make the house worth owning, and still moves light.
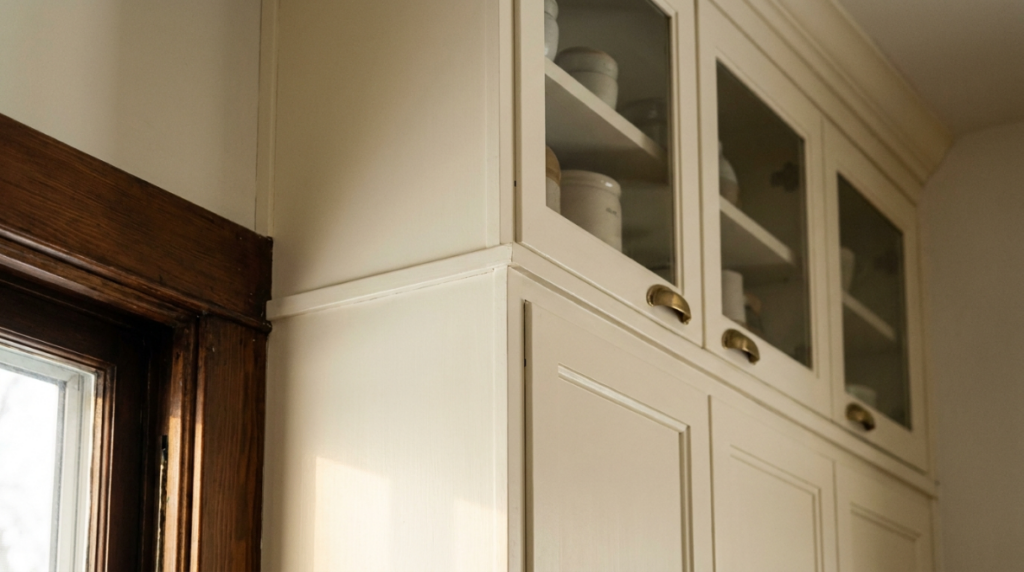
Period details matter more than most remodeling advice admits. A bungalow that loses its original trim and plaster arch loses something permanent. We build cabinet runs that meet existing trim cleanly instead of fighting it, which is why a kitchen remodel Salt Lake City historic districts deserve should be planned around the house rather than around a catalog page.
1950s Ramblers: Soffits, the Divider Wall, and a Dark Middle
In a rambler the fastest gain in any kitchen remodel Salt Lake City crews take on comes from removing the soffit above the wall cabinets. That boxed-in strip was built to hide ductwork and simplify plaster work, and in many ramblers it hides nothing at all. Opening it and running cabinets to the ceiling adds storage and makes an 8 foot ceiling read taller right away.
The second issue is the wall between kitchen and living room. Rambler plans are long and narrow, so the middle of the house gets little daylight. Removing that wall entirely is tempting, and it is also how people lose the cabinet run they needed most.
Here is the trade-off in plain terms. Full removal gives you sightlines and one shared room. A half wall gives you light plus a full bank of base cabinets underneath. In a rambler under about 1,500 square feet, the second option usually leaves the kitchen more usable day to day.
Peninsulas deserve a look in any kitchen remodel Salt Lake City rambler owners are planning. A peninsula off the end of a galley adds prep surface and seating without the clearance an island demands, which suits narrow rambler kitchens where a true island would block the walkway. You can see how these layouts come together in our project gallery.
Which Cabinet Approach Fits Your Older Home?
The right cabinet approach depends on whether your existing boxes are square, sound, and in the right places. Older homes complicate that, because walls settle and floors slope over decades. Any kitchen remodel Salt Lake City homes of this age receive should start with that assessment.
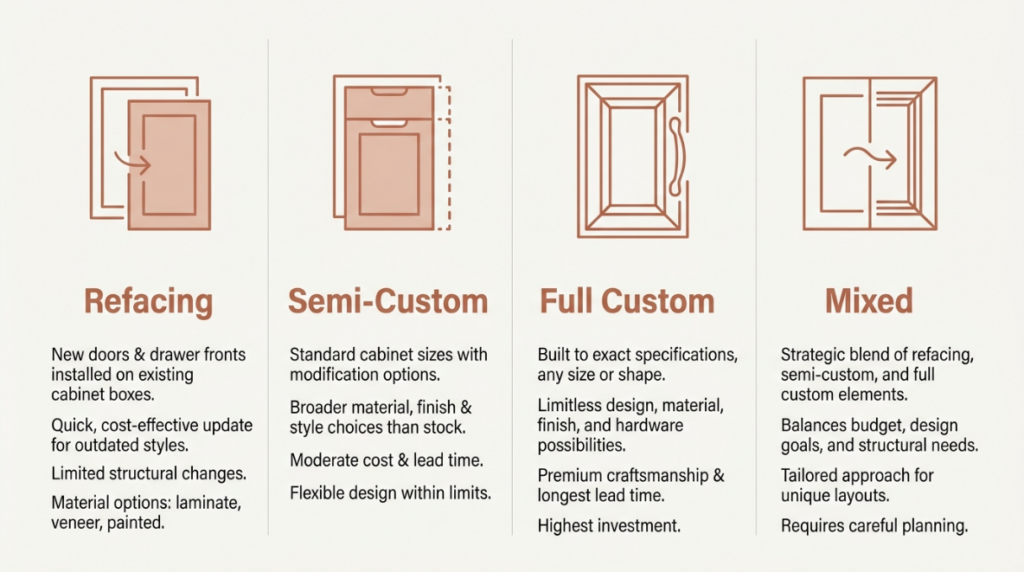
- Refacing. New doors, drawer fronts, and veneer over existing boxes. Best when the layout already works and the boxes are solid hardwood or plywood. Common mistake: refacing a kitchen whose real problem is the floor plan, leaving the same bad workflow behind nicer doors.
- Semi-custom cabinetry. Standard sizes with real choice in finish, interiors, and modifications. Best for ramblers, where runs are long and fairly regular. Common mistake: ordering stock depths for a wall that is out of square, then hiding the gap with oversized fillers.
- Full custom cabinetry. Built to your measurements. Best for bungalows with odd angles, chimney chases, stair bulkheads, or 9 foot ceilings you want to use completely. Common mistake: assuming custom only means fancier styling, when its real value is fitting awkward dimensions exactly.
- Mixed approach. Custom for the difficult wall, semi-custom for the straight runs. Best when one section drives the whole design. Common mistake: mixing lines from different manufacturers and finding the finishes do not match under kitchen lighting.
Our guide on cabinet refacing breaks down when reusing existing boxes makes sense and when it quietly limits your layout. Settling this early keeps the rest of a kitchen remodel Salt Lake City designers schedule from stalling.
The Problem Nobody Mentions: Utah Winter Air and Your New Cabinet Doors
Dry air is the most underrated factor in a kitchen remodel Salt Lake City homeowners plan for a summer installation. Wood cabinet manufacturers recommend keeping indoor relative humidity between roughly 35 and 50 percent, and Salt Lake Valley winters run well below that. Forced-air heating drives it lower still. Wood responds by giving up moisture and shrinking across the grain, which opens thin lines at door and drawer joints. On a painted five-piece door those hairlines show as visible seams where the panel meets the frame.
This is normal wood movement, not a defect, and no manufacturer warranty covers it. It catches people off guard because the cabinets looked perfect in the showroom and the seams appear in the first January after installation.
You can reduce it substantially:
- Run a humidifier through winter and track levels with an inexpensive hygrometer.
- Let cabinets acclimate inside the house for several days before installation.
- Choose stained finishes or engineered components for the widest fronts, since movement shows far less on stain than on paint.
- Keep cabinet runs out of direct furnace vent airflow where you can.
- Expect seasonal movement in the first year and hold off on touch-ups until the wood settles.
Ask any supplier this before you sign: how are your door panels built to allow for seasonal movement, and what does the warranty say about joint separation in a dry climate? The answer tells you a lot about who you are hiring.
Where Opening a Wall Pays Off, and Where It Backfires
Opening a wall works when it solves a light problem or a workflow problem, not when it is done for its own sake. That test decides the question in most every kitchen remodel Salt Lake City older neighborhoods send us. In a Sugar House bungalow where the kitchen sits behind the dining room, widening that opening pulls south light deeper into the house. In a Millcreek rambler, opening only the top half of the living room wall does the same without giving up base storage.
There are times it is the wrong call:
- When the wall carries load and rerouting structure would consume the entire project scope.
- When it holds the only uninterrupted cabinet run in a kitchen already short on storage.
- When plumbing or a chimney chase runs inside it, common along the back wall of bungalows.
- When the original layout is a genuine selling point, as it often is in a designated historic district.
One useful local detail: Salt Lake City does not require a Certificate of Appropriateness for interior work in a historic structure, since design review applies to exterior changes. Your interior layout is generally yours to decide. Still confirm building permit requirements with the City before any structural, plumbing, or electrical work starts.
A 92 Square Foot Sugar House Bungalow, Reworked
Here is a composite example, drawn from the kind of kitchen remodel Salt Lake City bungalow owners ask us about rather than one named client. Picture a 1924 bungalow near 2100 South: 92 square feet, four doorways, 9 foot ceilings, cabinets stopping at 7 feet.
The plan removed the pantry door, turned that alcove into a full-height cabinet, and moved the refrigerator off the walkway. Uppers went to the ceiling with glass fronts on the top tier so the run did not feel heavy. A shallow 15 inch peninsula replaced part of the dining room wall, adding prep surface and two seats. Footprint gained: zero. Usable storage gained: roughly 40 percent.
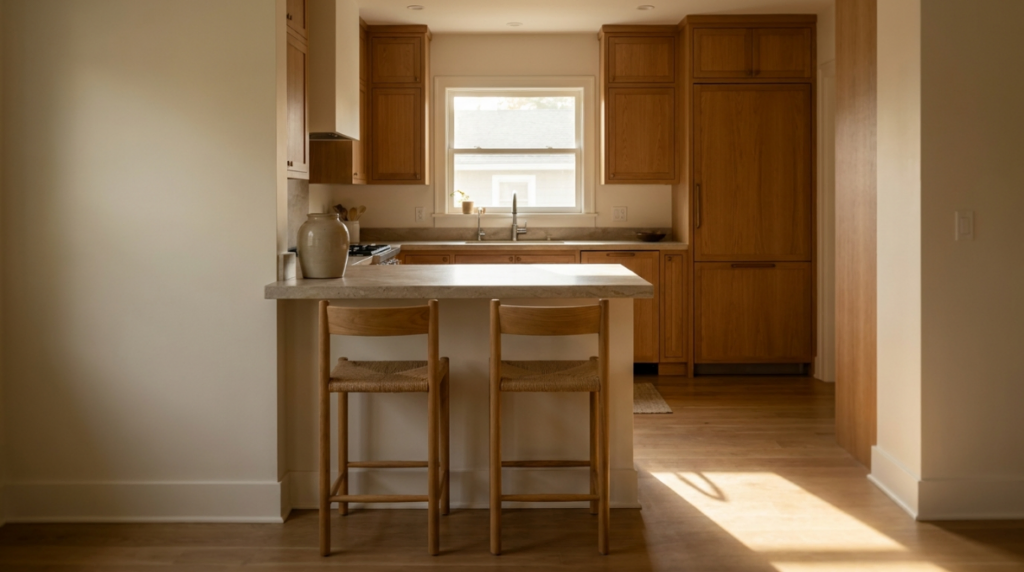
That is the pattern in a successful kitchen remodel Salt Lake City period homes reward. You are not adding space. You are finding the space that was always there.
Common Questions About Remodeling Older Salt Lake City Kitchens
Is cabinet refacing or full replacement better for an older Salt Lake City home?
Refacing suits older homes where the boxes are solid and the layout already functions. Replacement makes sense when doorways need to move, or when you want the ceiling height current cabinets waste. Refacing keeps your layout; replacement lets you reconfigure the room.
Can you fit a dishwasher in a 1920s bungalow kitchen without moving walls?
Yes, in most bungalow kitchens you can. A standard dishwasher needs about 24 inches beside the sink, which usually comes from removing one base cabinet. The harder constraint is the drain line, since original bungalow plumbing was not sized for it.
How do you care for wood cabinets in Utah’s dry winter air?
Keep indoor humidity in the range cabinet makers recommend, roughly 35 to 50 percent, using a humidifier through the coldest months. Wipe spills promptly, and check hinge alignment once a year, since seasonal movement pulls doors out of line.
Why do cabinet doors in older Salt Lake City homes stop closing flush?
Two causes account for most of it. Wood shrinks in dry winter air and expands again in summer, shifting alignment through the year. The house is the second cause: older homes settle, so boxes installed without shimming to true level eventually bind.
What affects the cost of remodeling a kitchen in an older home?
The main factors are how much of the layout changes, whether walls or plumbing move, cabinet construction, countertop material, and what the walls need once cabinets come off. Older homes hide unknowns behind the plaster, so an in-person measure matters.
What should you ask a cabinet company before starting a kitchen remodel?
Ask who measures the room, and whether they measure before or after the order is placed. Ask how they handle walls that are out of square, and what the warranty covers on joint separation. Ask to see finished projects in homes of a similar age.
Planning a Kitchen Remodel Salt Lake City Period Homes Deserve
A kitchen remodel Salt Lake City homeowners actually enjoy living in starts with an accurate measure and an honest conversation about what the house will allow. Chris & Dick’s has fabricated and installed cabinets and countertops along the Wasatch Front since 1957, so our team has worked in a lot of bungalows and a lot of ramblers. Reviews on our Yelp page and Houzz profile tend to center on the same things: careful measuring, clear communication, and installers who respect the house. You will also find us listed on KSL Services.
Bring your floor plan, or just photos and rough measurements. Our showroom at 1499 W 3500 S in South Salt Lake runs by appointment, so you get a designer’s full attention. Our guide on kitchen cabinets explains how door styles and storage fittings change the way a small kitchen works, and our custom cabinetry page covers what becomes possible when stock sizes will not fit. Call (385) 832-6077 or schedule your consultation, and we will help you plan a kitchen remodel Salt Lake City older homes have been waiting for.